
Introduction
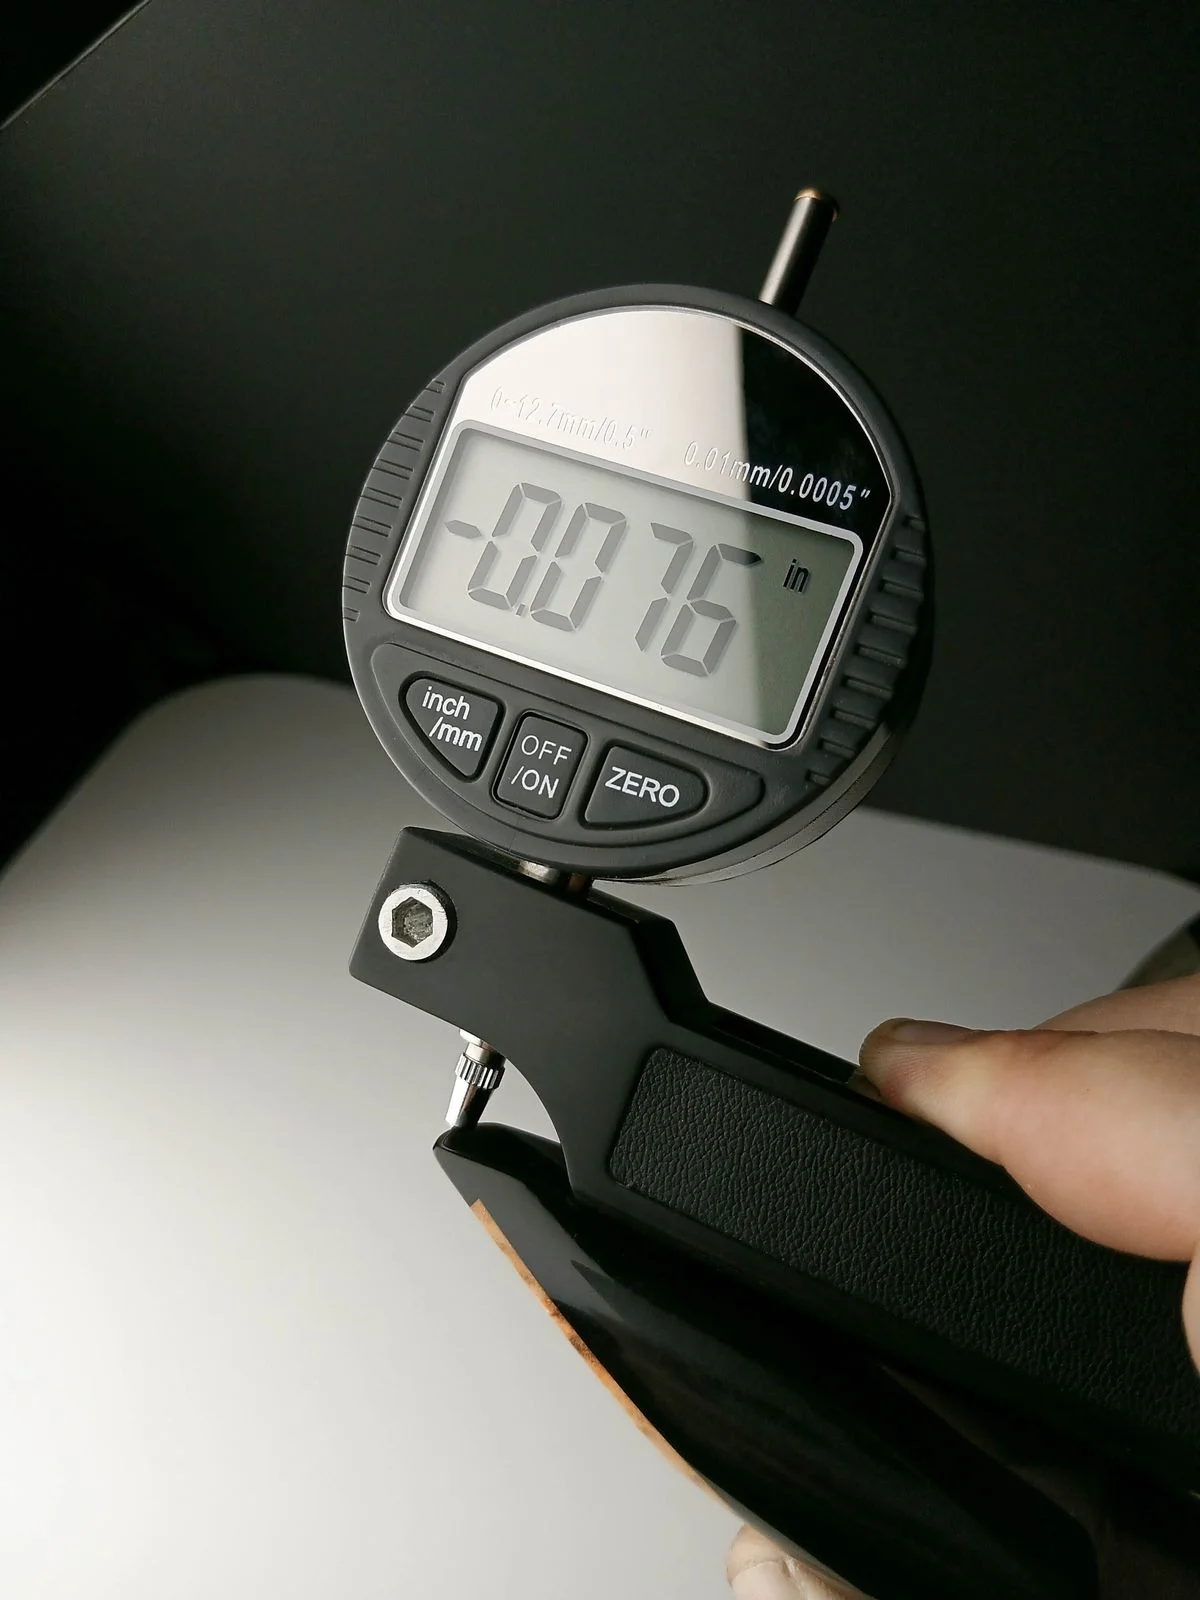
Measuring and testing equipment for geometrical properties comprises the instruments, systems, and reference standards used to verify the size, form, orientation, position, and surface condition of manufactured parts. In plastics processing, these tools are essential for confirming that molded, extruded, thermoformed, or machined polymer components meet dimensional tolerances and functional quality requirements.
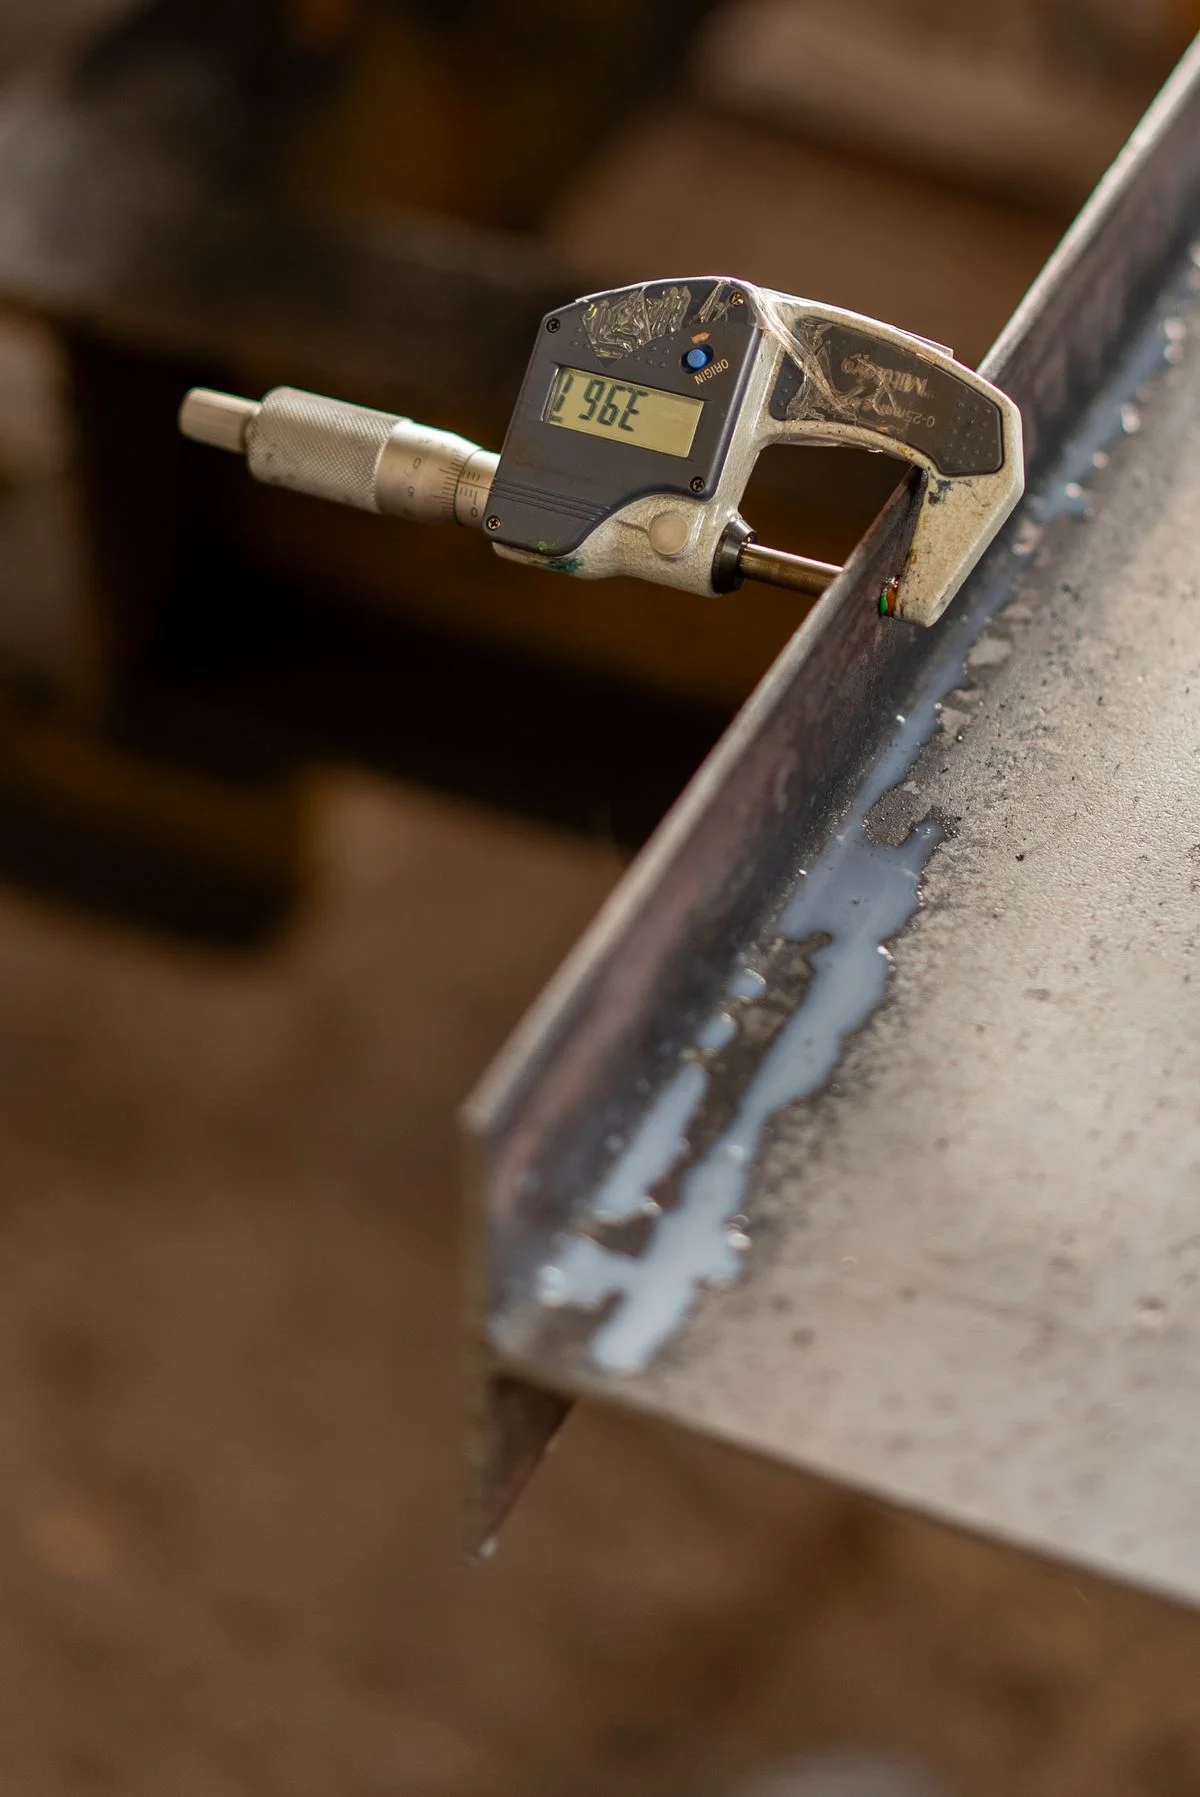
The category spans simple shop-floor instruments such as calipers, micrometers, dial indicators, and plug gauges, as well as advanced systems including coordinate measuring machines (CMMs), vision measuring machines, surface roughness testers, roundness testers, and optical metrology systems. Modern metrology equipment supports traceable inspection across the production cycle, from incoming materials and tooling validation to in-process control and final acceptance.
In plastics manufacturing, geometrical metrology is especially important because polymer parts are sensitive to shrinkage, warpage, thermal history, tooling condition, and moisture effects. For that reason, measurement systems are often selected not only for nominal accuracy, but also for speed, repeatability, non-contact capability, and suitability for soft, glossy, translucent, or flexible surfaces.
The field has evolved from manual gauges and optical comparators toward automated, software-driven inspection cells integrated with production lines and digital quality systems. Current developments emphasize multisensor inspection, in-line measurement, robot-assisted handling, and data connectivity for statistical process control and Industry 4.0 applications. Sustainability is also becoming more relevant, because improved dimensional control reduces scrap, rework, and energy-intensive downstream correction.
History and Development
Early geometrical inspection in manufacturing relied on fixed gauges, slip gauges, and manual instruments for length and angle measurement. These tools established the basic principle of comparing a part against a known standard rather than relying solely on visual judgment.
A major step forward came with the development of optical comparators and surface-plate-based inspection, which allowed more precise assessment of profiles, flatness, and angular features. These methods were particularly valuable for gears, threads, dies, and other precision components whose geometry could not be adequately checked with simple linear tools.
The most significant modernization occurred with the spread of CMMs, form measuring instruments, and digital optical metrology. These systems enabled three-dimensional coordinate verification, micron-level dimensional control, and automated evaluation of geometric tolerances such as roundness, coaxiality, flatness, and runout. In parallel, standards such as the VDI/VDE/DGQ/DKD 2618 series formalized the testing of measuring equipment for geometric quantities.
Technical Overview
Geometrical metrology is built on the measurement of dimensional features and geometric tolerances defined in product drawings and GPS-style standards. The main categories are:
- Linear measurement for length, thickness, diameter, depth, and height
- Angular measurement for inclination, taper, and included angle
- Form measurement for roundness, cylindricity, flatness, straightness, and concentricity
- Position measurement for location, parallelism, perpendicularity, and runout
- Surface measurement for roughness and contour
Common instrument classes
| Instrument class | Typical purpose | Notes |
|---|---|---|
| Calipers | External, internal, depth measurements | Fast and versatile, but limited for tight tolerances |
| Micrometers | High-precision thickness and diameter checks | Common in production inspection |
| Dial indicators | Runout, deflection, and alignment | Often used with fixtures and surface plates |
| Gauge blocks | Calibration and reference setting | Basis for traceability and instrument setup |
| Surface roughness testers | Ra, Rz, Rq and related parameters | Important for sealing, tribology, and mold surface quality |
| Roundness/form testers | Roundness, cylindricity, straightness | Used for shafts, bores, and precision cylindrical features |
| CMMs | Full 3D dimensional verification | Suitable for complex geometries and automated inspection |
| Vision systems / optical metrology | Non-contact profile and feature inspection | Useful for delicate, transparent, or soft parts |
Typical performance ranges
- Handheld instruments such as calipers and micrometers are used for fast checks on the shop floor, often with resolutions in the micrometre range for micrometers and hundredths of a millimetre for calipers.
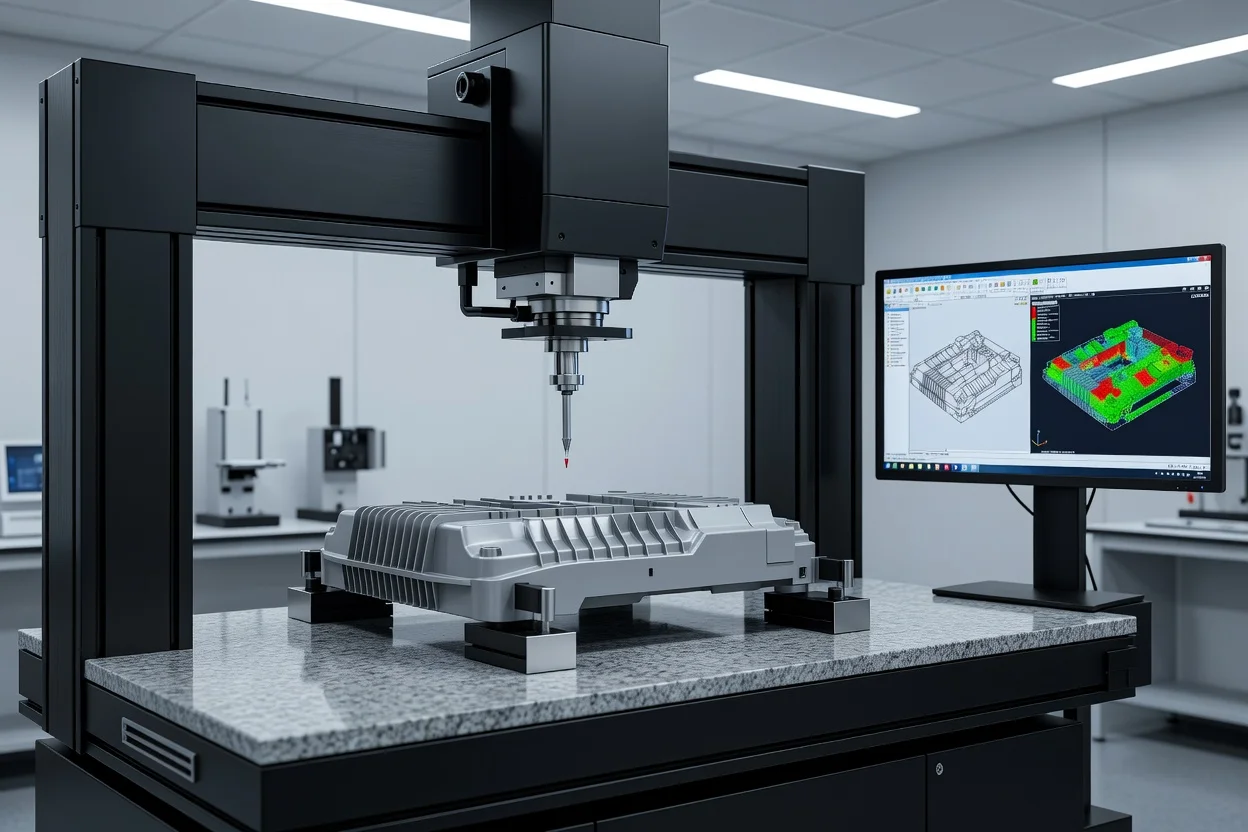
- CMMs provide micron-level 3D verification for complex parts and can be configured as bridge, cantilever, portable arm, or shop-floor systems.
- Form measuring systems are used to evaluate roundness, straightness, flatness, and coaxiality with high precision and can be manual or fully automated.
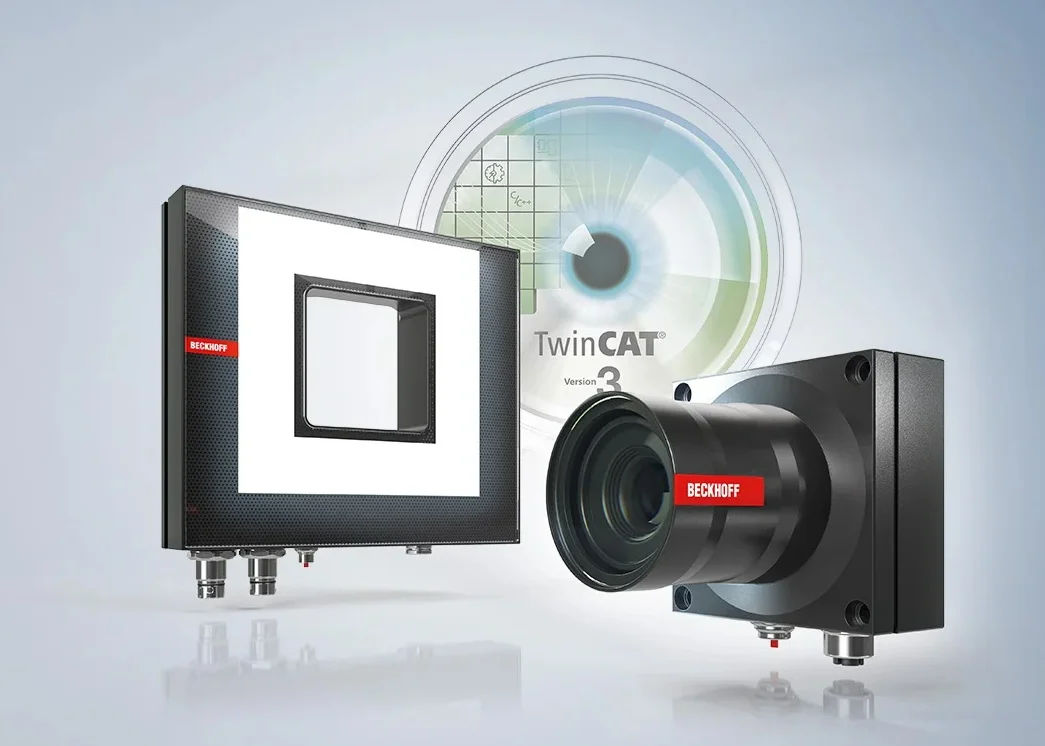
- Optical and laser systems offer fast, non-contact measurement for contours, profiles, gaps, diameters, and surface topography, especially where contact probes might deform the workpiece.
Quantitative benchmarks often cited in industrial practice
- Rotating form-measurement spindles commonly run at low to moderate speeds tailored to precision scanning rather than machining-like rotation; the measurement principle depends more on stability and filtering than on high rpm.
- Centrifugal dewatering is not a geometrical measurement function itself, but in plastics recycling lines the quality of measured parts or flakes is affected by surface contamination and moisture; this makes clean, dry specimens important for reliable dimensional and surface testing.
- Surface roughness is commonly reported as Ra, Rz, and Rq, with contact stylus and optical systems selected depending on reflectivity, texture, and accessibility.
- Flake or granulate geometry is not the primary focus of geometrical metrology, but fragment size and shape can be assessed in recycling and reprocessing contexts when material flow behavior or contamination sorting depends on particle geometry.
Types and Variations
Manual measuring instruments
These are the most widespread tools in fabrication and maintenance environments. They include calipers, micrometers, height gauges, depth gauges, bore gauges, feeler gauges, protractors, and rulers. They are inexpensive, portable, and fast, but depend heavily on operator skill and controlled measuring conditions.
Limit and go/no-go gauges
Plug gauges, ring gauges, snap gauges, and thread gauges provide rapid acceptance or rejection based on tolerance limits rather than continuous numerical values. They are especially useful in mass production where speed and repeatability are more important than detailed numerical output.
Form and position metrology systems
These systems evaluate roundness, flatness, straightness, concentricity, and runout. They are commonly used for shafts, bores, valve seats, precision bushings, and tooling components. Fully automated systems reduce operator influence and improve throughput in production inspection.
Optical and vision-based systems
Profile projectors, video measuring machines, optical comparators, and structured-light scanners inspect parts without physical contact. They are valuable for thin-walled plastic components, intricate contours, micro-features, and fragile surfaces that may be affected by probe force.
Coordinate measuring machines
CMMs remain the benchmark for flexible 3D inspection. They can inspect molded housings, connectors, medical parts, tooling inserts, and assembly interfaces, and they are often integrated with CAD comparison software and automated report generation.
Applications and Uses
Plastics processing
Geometrical measuring equipment is used throughout plastics manufacturing to verify:
- Injection-molded parts for dimensions, warpage, sink-related geometry, and assembly fit
- Extruded profiles and pipes for wall thickness, ovality, straightness, and diameter
- Blow-molded containers for neck geometry, symmetry, and volume-related dimensional stability
- Thermoformed parts for contour fidelity, depth, flange position, and trim accuracy
- Tooling and molds for cavity geometry, wear, alignment, and parting-line condition
Other industrial sectors
The same equipment is widely used in automotive, aerospace, medical devices, electronics, energy, metallurgy, and general mechanical engineering to ensure compliance with drawings and certification requirements.
A poor-fit use case
A simple handheld caliper is a poor-fit tool for verifying the warpage of large, thin, glossy plastic panels, because local contact points and limited reference geometry can hide form errors; a CMM, optical scanner, or fixture-based laser system is more appropriate.
Importance in Plastics Manufacturing
Geometrical inspection plays a central role in plastics because polymer parts often exhibit shrinkage anisotropy, post-mold deformation, and temperature-dependent dimensional drift. A part that measures correctly immediately after molding may change size as internal stresses relax, so inspection strategies often include controlled conditioning and repeat measurement at defined intervals.
Measurement data also support tool correction. For example, deviations in hole position, wall thickness, or warpage patterns can indicate gate imbalance, cooling non-uniformity, ejector issues, or mold wear. In this way, metrology becomes a diagnostic tool rather than merely a pass/fail checkpoint.
Technological Innovations and Automation
Recent innovation has focused on three main directions:
- Non-contact measurement, especially optical and laser methods for delicate or high-speed inspection
- Automation and robotics, including palletized CMM cells and in-line vision systems
- Digital integration, such as direct communication with SPC software, MES systems, and machine controls
Automated metrology reduces operator variation and supports higher inspection frequency, but it also introduces trade-offs. These include higher capital cost, more complex calibration, greater sensitivity to environmental conditions, and the need for specialized programming and maintenance.
Environmental and Sustainability Aspects
Geometrical measuring equipment contributes to sustainability primarily by reducing scrap, rework, and energy waste. Better dimensional control improves first-pass yield, which is especially important in plastics because failed parts may require regrinding, remelting, or disposal.
Non-contact measurement can also reduce physical handling damage and improve inspection of lightweight components, while digital traceability limits the need for repeated manual checks. At the same time, advanced systems consume more energy than simple gauges and may require climate-controlled rooms, so the environmental benefit depends on overall process design and utilization.
Economic and Global Market Impact
The market for geometrical metrology equipment is shaped by the expansion of precision manufacturing, stricter quality standards, and the spread of automated production. Demand is strongest where tolerances are tight, volumes are high, and traceability is mandatory, particularly in automotive, medical, aerospace, electronics, and high-end consumer products.
In plastics, investment in metrology is often justified by the cost of dimensional nonconformance, tooling correction, and customer rejection. As a result, even medium-sized processors increasingly adopt modular inspection systems that combine handheld instruments, fixture-based gauges, and selective CMM verification.
Current Challenges and Innovations
Key challenges include:
- Calibration and traceability, especially across multi-site operations
- Environmental sensitivity, such as temperature, vibration, and cleanliness
- Operator dependence in manual inspection
- Measurement of soft or reflective plastics, which can complicate contact or optical methods
- Data overload, where large inspection datasets must be converted into actionable process control
Current innovations address these problems through automated uncertainty management, better probe technology, multisensor fusion, portable scanning systems, and tighter integration with production analytics.
Future Outlook
Future development is likely to emphasize inline metrology, AI-assisted defect recognition, digital twins, and closed-loop control between measurement systems and process equipment. For plastics processors, this means faster reaction to drift, less reliance on offline sampling, and better control of complex parts with thin walls and tight cosmetic requirements.
The role of geometrical measuring equipment will continue to expand from simple conformity checking toward process intelligence, where dimensional data are used to optimize molds, machines, and material formulations in near real time.
References
- •
Testing equipment & measuring instruments. Knavi. https://knavi.us/catalog/test-and-measuring-equipmentLink
- •
VDI/VDE/DGQ/DKD 2618 Blatt 1.1:2021. https://www.normsplash.com/Samples/DIN/368478523/VDI-VDE-DGQ-DKD-2618-Blatt-1.1-2021-en-de.pdfLink
- •
Metrology instruments and equipment. KLA. https://www.kla.com/products/instrumentsLink
- •
Engineering testing & measurement tools. (2024, September 1). RS Components. https://uk.rs-online.com/web/c/test-measurement/engineering-test-measurement/?pn=2Link
- •
Form and position metrology. Mahr. https://metrology.mahr.com/en-gb/products/category/form-und-lagemesstechnik/Link
- •
Precision measuring instruments — Types, uses & selection. (2026, May 21). https://btsa.in/blog/precision-measuring-instruments-tools-equipment/Link
- •
5 types of metrology inspection equipment for maximum accuracy & precision. (2022, May 23). https://kmmgrp.com/5-types-of-metrology-inspection-equipment-for-maximum-accuracy-precision/Link
- •
Measurement gauges and instruments. GG Tech. https://ggtech.com.pl/en/products/measurement-gauges-and-instruments/Link
- •
Optical metrology. Mahr. https://metrology.mahr.com/en-us/products/category/optische-messtechnik/Link
- •
Pomiary geometryczne - Narzędzia, maszyny i przyrządy do pomiarów geometrycznych. (2025, May 26). X-TEK. https://www.x-tek.pl/pomiary-geometryczne/Link
- •
Study of tools and equipments for metrology lab. (2026, April 8). https://www.scribd.com/document/1001739352/Study-of-Tools-and-Equipments-for-Metrology-LabLink
- •
Geometry. (2024, January 11). Nordic Metrology Science. https://nordicmetrology.com/geometry/Link
- •
Quick guide to precision measuring instruments. Mitutoyo. https://www2.mitutoyo.co.jp/eng/pdf/E4329_QuickGuide.pdfLink
- •
20 essential tools for precision measurement. (2025, October 26). https://www.linkedin.com/posts/veeru-kumar-a5918a308_20-major-quality-instruments-and-purpose-activity-7388204489087868928-zpH1Link
- •
150+ metrology & geophysical equipment brands. Partner Geometrics. https://www.partnergeometrics.com/brands/Link
- •
Geometry measuring instruments. (2025, January 1). DirectIndustry. https://www.directindustry.com/industrial-manufacturer/geometry-measuring-instrument-210901-_3.htmlLink
- •
Geometrie-Messgerät. DirectIndustry. https://www.directindustry.de/industrie-hersteller/geometrie-messgeraet-210901.htmlLink
- •
Engineering testing & measurement tools. (2026, February 20). RS Components. https://uk.rs-online.com/web/c/test-measurement/engineering-test-measurement/Link
- •
Metrology hardware. (2024, February 14). Hexagon. https://hexagon.com/products/product-groups/measurement-inspection-hardwareLink
- •
Metrology tools: Machinist measurements complete guide. CNC Cookbook. https://www.cnccookbook.com/metrology-machinist-tools-complete-guide/Link