
Introduction
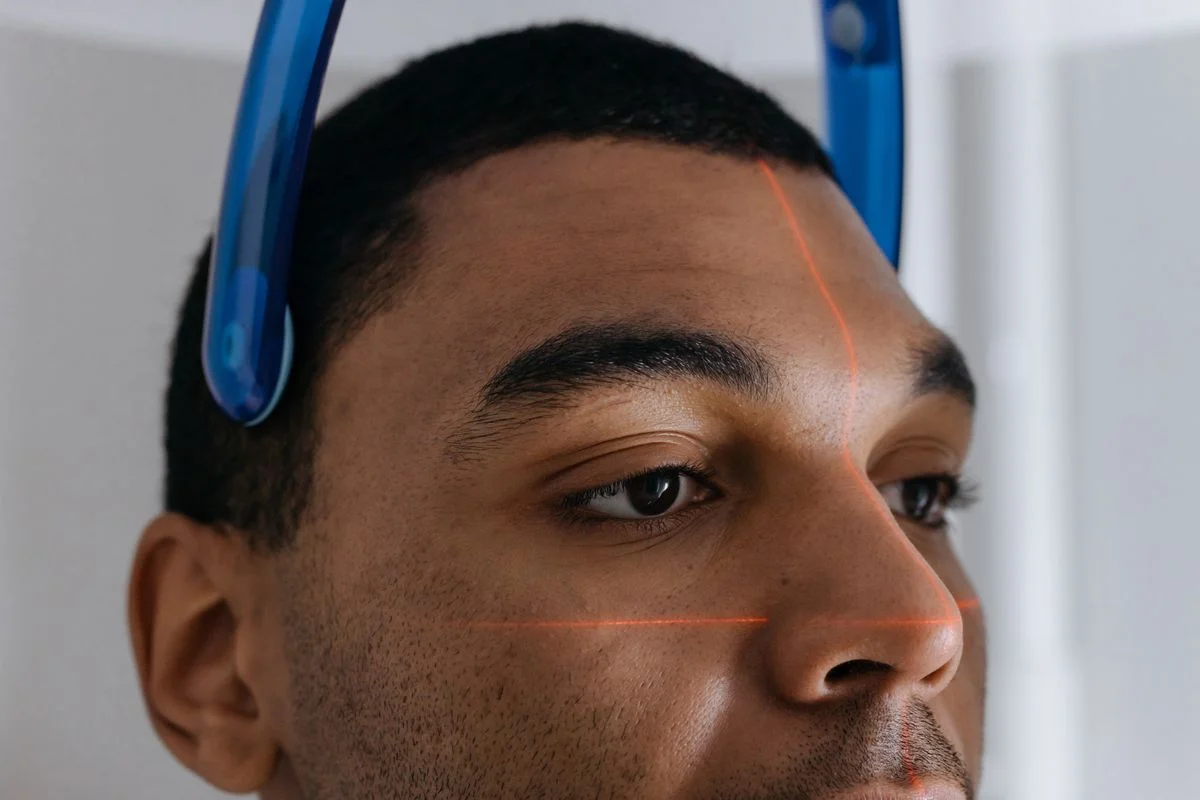
3D scanning machines are non-contact metrology systems that capture the geometry of physical objects or environments and convert it into a digital 3D representation, typically a point cloud or triangle mesh. In plastics processing and industrial manufacturing, they are widely used for quality control, reverse engineering, tooling validation, robot guidance, and dimensional inspection of molded, extruded, thermoformed, and additively manufactured parts.
In the plastics machinery context, 3D scanning machines are especially valuable because they can verify part conformity against CAD, reveal warpage and shrinkage effects, support mold correction, and accelerate the digitalization of production workflows. The technology spans several major classes, including structured-light scanners, laser triangulation systems, time-of-flight and phase-shift laser scanners, portable handheld scanners, arm-mounted systems, automated robot cells, and industrial CT scanners for internal-feature inspection.
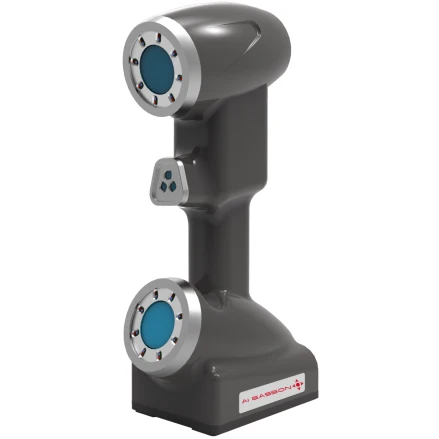
The field has progressed from niche inspection instruments to widely deployed digital metrology tools, driven by advances in camera sensors, projection optics, registration algorithms, and software for mesh reconstruction and GD&T evaluation. Current development trends emphasize automation, inline feedback, higher throughput, lower operator dependence, and better integration with MES, PLM, and Industry 4.0 systems. Sustainability considerations are also becoming more important, because faster inspection can reduce scrap, shorten tryout cycles, and limit unnecessary material and energy use in plastics manufacturing.
History and Development
Early 3D scanning systems emerged from the convergence of photogrammetry, laser triangulation, and computer vision, with industrial adoption initially concentrated in aerospace, automotive, and precision engineering. As optical sensors and computing power improved, scanners became faster, more portable, and capable of producing denser point clouds with less manual intervention.
A major milestone was the broad commercialization of structured-light and portable handheld systems, which made high-resolution scanning practical outside fixed laboratories. Another important step was the spread of automated scanning cells, in which a robot or turntable moves the scanner and software automatically registers scans to CAD reference models. More recently, industrial CT has expanded the scope of 3D metrology by allowing nondestructive inspection of internal cavities, lattice structures, and hidden defects that external scanners cannot see.
Technical Overview
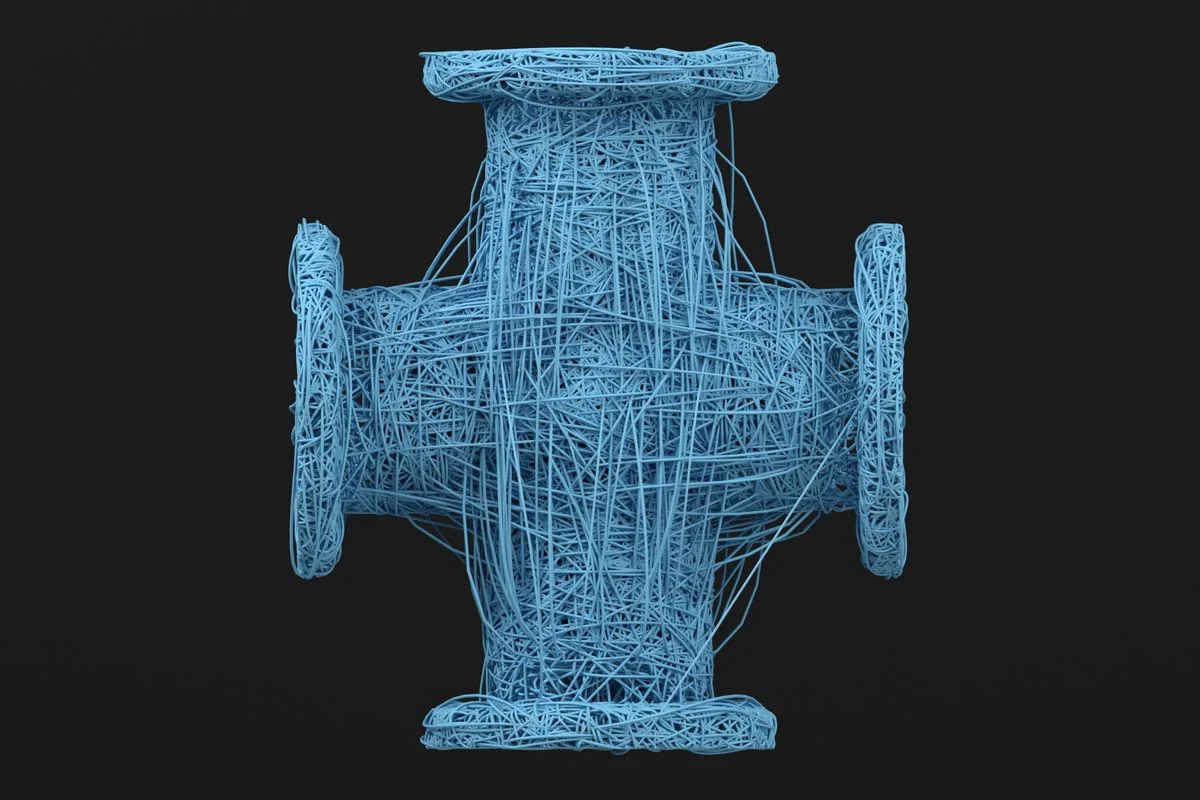
3D scanning machines generally work by projecting or emitting a signal, capturing its deformation or return, and converting that information into spatial coordinates using triangulation, time-of-flight, phase shift, or similar measurement principles. The output is usually a point cloud, which can be cleaned, aligned, and converted into a mesh for inspection or reverse engineering.
Main operating principles
- Structured light: projects striped or coded light patterns and measures distortion across the surface.
- Laser triangulation: uses a laser line or point and cameras to calculate geometry from measured angles.
- Time-of-flight LiDAR: computes distance from the return time of laser pulses, suited to larger objects and environments.
- Phase-shift scanning: measures phase changes in a continuous laser wave, often used for medium- to large-scale objects.
- Photogrammetry-based scanning: reconstructs 3D geometry from multiple overlapping images, especially for large scenes or lower-cost workflows.
- Industrial CT: uses X-ray data to reconstruct internal and external geometry, useful for hidden defects, porosity, and assembly validation.
Typical performance characteristics
- Accuracy: industrial structured-light and laser scanners can reach sub-25 µm class performance for small objects, while portable systems are often used around up to 50 µm for larger parts; industrial CT can achieve 1–2 µm class accuracy in suitable applications.
- Scan density: modern systems capture millions of points per second, enabling rapid digitization of complex freeform surfaces.
- Scan output: commonly exported as STL, OBJ, or other mesh formats for inspection, reverse engineering, or downstream manufacturing.
- Field of view: ranges from small desktop parts to large industrial equipment, buildings, and infrastructure depending on scanner class.
- Automation cycle: in robotic cells, actual cycle time depends strongly on part size, geometry, and the number of scan positions required.
Practical data-handling chain
- The scanner captures surface data as raw points.
- Software registers multiple views into a unified coordinate system.
- Noise is filtered and holes may be filled where appropriate.
- The scan is converted into a mesh and compared with nominal CAD.
- Inspection results are reported as pass/fail, deviation maps, or dimensional records.
Types and Variations
| Type | Main strength | Typical use cases | Key limitation |
|---|---|---|---|
| Structured-light scanner | High detail on small to medium parts | Molded components, consumer goods, medical parts, tooling inspection | Sensitive to ambient light and surface reflectivity |
| Laser triangulation scanner | Strong edge definition and portability | Reverse engineering, quality control, large part capture | May require more scan paths on complex surfaces |
| Handheld scanner | Flexibility and mobility | Shop-floor inspection, field work, large plastic housings | Operator technique can affect consistency |
| Arm-mounted scanner | Stable, repeatable metrology | Precision inspection of production parts | Limited reach and part size |
| Automated robotic cell | Repeatable, high-throughput inspection | Serial production, inline or near-line control | Higher capital cost and integration effort |
| Long-range LiDAR scanner | Very large objects and spaces | Plants, warehouses, infrastructure | Lower detail than short-range metrology scanners |
| Industrial CT scanner | Internal and external geometry | Hidden defects, wall-thickness analysis, assemblies | Higher cost, material limits, and radiation constraints |
Applications and Uses
3D scanning machines have broad use across the plastics industry and adjacent manufacturing sectors.
- Injection molding: inspection of molded part dimensions, shrinkage, warpage, sink marks, and assembly interfaces.
- Extrusion: validation of profiles, trim geometry, and die-adjustment effects on continuous products.
- Blow molding: monitoring wall distribution, neck geometry, and bottle/container symmetry.
- Thermoforming: checking drawn shapes, trim lines, and part fit after forming.
- Tooling and moldmaking: reverse engineering worn molds, comparing cavity surfaces, and validating mold repairs.
- Additive manufacturing: post-print verification of polymer parts and support removal quality.
- Automotive and aerospace plastics: inspection of large panels, interior components, and composite-plastic assemblies.
- Medical and dental: digitization of anatomical forms, prosthetic interfaces, and patient-specific devices.
- Poor-fit use: a low-cost handheld scanner is generally a poor choice for highly reflective, transparent, or very deep-cavity parts unless surface preparation or specialized optics are used.
Role in Plastics Processing
In plastics production, geometry errors often arise from material behavior rather than from the machine alone, so 3D scanning is useful for separating process-induced variation from tooling or design issues. For example, a scanned injection-molded part can reveal whether a dimensional deviation is concentrated near thick sections, ribs, gate regions, or unsupported spans, which helps engineers distinguish shrinkage from machine misalignment or mold wear.
3D scanning is also important in rapid tooling iterations. When a mold trial produces an out-of-tolerance part, the scan can be compared against CAD to identify which surface region requires correction, reducing repeated trial-and-error adjustments. In addition, scanned data can be reused for fixture design, trim tooling, packaging fit checks, and robot path planning in automated lines.
Technological Innovations and Automation
Modern 3D scanning machines increasingly operate as part of integrated digital manufacturing systems rather than as stand-alone inspection tools. Key innovations include:
- Robotic scanning cells with automatic part loading and scan-path execution.
- Real-time registration using tracking references so scans from multiple angles align consistently.
- Automated GD&T extraction for repeatable comparison against nominal CAD.
- Inline reporting linked to manufacturing execution systems for faster corrective action.
- Hybrid workflows combining laser, structured light, photogrammetry, and CT for different scales and defect types.
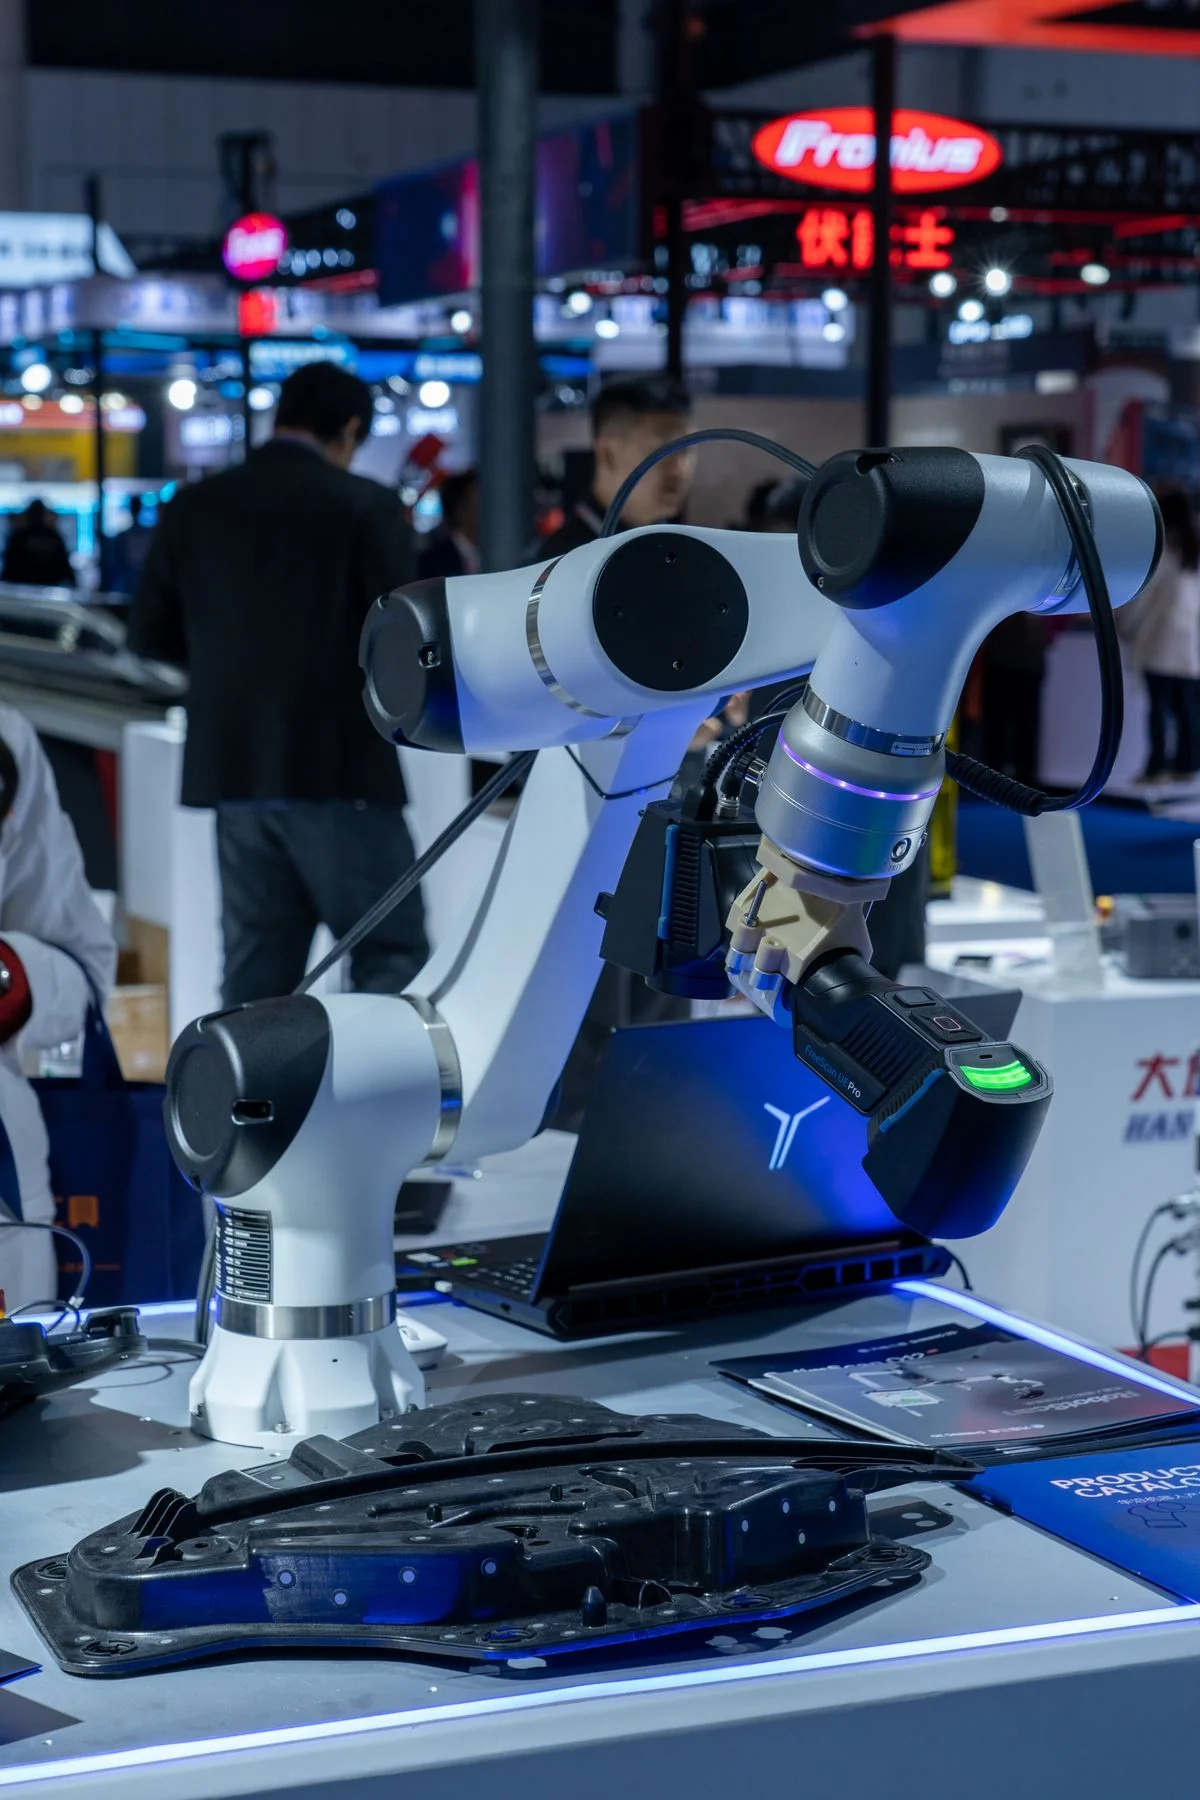
These systems are particularly important in plastics plants with high product mix, short runs, or frequent mold changes, where manual inspection can become a bottleneck.
Environmental and Sustainability Aspects
3D scanning can support sustainability in plastics manufacturing by reducing scrap, shortening development cycles, and limiting unnecessary rework. When dimensional errors are detected early, fewer defective parts proceed to assembly, shipping, or secondary operations.
Additional sustainability benefits include:
- Reduced material waste through earlier process correction.
- Lower energy use by minimizing repeated mold trials and long inspection chains.
- Support for repair and remanufacturing by enabling reverse engineering of obsolete parts.
- Improved circularity through better documentation of parts, molds, and legacy components.
The main trade-off is that highly automated and CT-based systems may require substantial capital investment and, in some cases, more complex infrastructure, which can delay adoption in smaller plants.
Economic and Global Market Impact
The market for 3D scanning machines is shaped by the expansion of quality automation, additive manufacturing, and digital factory initiatives. Demand is strongest where manufacturers need faster product verification, tighter tolerances, or better documentation for regulated supply chains.
In plastics processing, economic value comes from:
- faster first-article approval,
- reduced mold tryout time,
- lower scrap and rework rates,
- improved supplier qualification,
- and more reliable reverse engineering of legacy parts.
The technology is also gaining importance in multi-site manufacturing, where standardized digital inspection data can support global process consistency across plants and suppliers.
Current Challenges and Innovations
Despite strong capabilities, 3D scanning machines face several technical and operational constraints:
- Shiny, transparent, or dark surfaces can reduce scan quality and may require sprays, coatings, or specialized scanning methods.
- Large parts with deep recesses can require many scan positions and careful registration.
- Operator skill still affects handheld and portable workflows.
- Data overload is common, because dense point clouds require effective filtering, storage, and interpretation.
- Metrology traceability remains essential when scans are used for acceptance decisions rather than qualitative visualization.
Current innovation is focused on better surface handling, faster reconstruction algorithms, higher robustness in shop-floor lighting, and more seamless integration with manufacturing software.
Future Outlook
The next generation of 3D scanning machines is likely to emphasize speed, autonomy, traceability, and closed-loop manufacturing. In plastics plants, this will likely mean more systems that automatically scan parts, compare them to CAD, and feed correction data back to molding, extrusion, or robot control systems in near real time.
Longer term, the most important development may be the convergence of scanning, simulation, and process control. As scan data becomes easier to capture and analyze, it will support better predictive models of shrinkage, distortion, tool wear, and assembly fit, strengthening the link between polymer science, machine operation, and final product quality.
References
- •
What are 3D scanners used for. (2026, August 12). Artec 3D. https://www.artec3d.com/learning-center/what-are-3d-scanners-used-forLink
- •
How Does a 3D Scanner Work? (2025, January 11). ZEISS. https://www.zeiss.com/metrology/us/explore/topics/how-does-a-3d-scanner-work.htmlLink
- •
3D scanning in a nutshell. The principle of operation of scanners, their types and application in manufacturing processes. (n.d.). Industry Insider. https://industryinsider.eu/3d-designing-and-simulation/additive-manufacturing/how-does-a-3d-scanner-work/Link
- •
How Do 3D Scanners Work? Your Best Beginner’s Guide. (2025, July 13). Einstar. https://www.einstar.com/blogs/einstar-academy/how-do-3d-scanners-workLink
- •
Automated 3D Scanning Systems: How They Work and .... (2026, August 7). 3D Scantech. https://www.3d-scantech.com/automated-3d-scanning-systems/Link
- •
What Is a 3D Scanner? A Beginner's Guide to Capturing the Real World. (2026, June 10). Voxelio. https://www.voxelio.app/blog/3d-scanner-beginners-guideLink
- •
A Comprehensive Guide on How 3D Scanners Work. (2023, September 27). Hermary. https://hermary.com/articles/a-comprehensive-guide-on-how-3d-scanners-work/Link
- •
3D scanner categories. (2022, January 4). Aniwaa. https://www.aniwaa.com/guide/3d-scanners/3d-scanners-categories/Link
- •
3D scanners - from A to Z. How they work and how helpful .... (2024, February 20). SGP Quality Lab. https://sgpqualitylab.eu/en/3d-scanners-from-a-to-z-sgp-quality-lab/Link
- •
How Does a 3D Scanner Work? A Simple Guide to Bring Your .... (2025, December 4). UMAX. https://umax.com/how-does-a-3d-scanner-workLink
- •
Understanding Technology: How Do 3D Scanners Work? (2020, March 29). Interesting Engineering. https://interestingengineering.com/innovation/understanding-technology-how-do-3d-scanners-workLink
- •
3D scanning. (2005, September 20). Wikipedia. https://en.wikipedia.org/wiki/3D_scanningLink
- •
All you need to know about 3D scanners. (2024, April 15). SCANOLOGY. https://www.3d-scantech.com/all-you-need-to-know-about-3d-scanners/Link
- •
Types of 3D Scanners and 3D Scanning Technologies. (2015, November 3). EMS 3D. https://www.ems-usa.com/3d-knowledge-center/3d-scanning-knowledge-center/types-of-3d-scanners-and-3d-scanning-technologies/Link
- •
How 3D Scanning Works: The Complete Technical Guide. (2026, June 1). The Future 3D. https://www.thefuture3d.com/learn/how-3d-scanning-works-guide/Link
- •
How 3D Laser Scanning Works: A Plain-English Guide for .... (2026, May 27). Spartan Scan. https://spartanscan.com/how-3d-laser-scanning-works-facility-managers/Link
- •
3D Scanning Technology: Types & Applications. (2024, December 26). IAM Rapid. https://iamrapid.com/knowledge-hub/introduction-to-3D-scanning-and-different-technologies/Link
- •
How 3D Scanning Technology is Used in Industrial Applications. (2025, July 14). TriMech. https://mfg.trimech.com/how-3d-scanning-technology-is-used-in-industrial-applications/Link
- •
The Ultimate Guide to the Different Types of Scanners. (n.d.). Go3DPro. https://www.go3dpro.com/blog/post/the-ultimate-guide-to-the-different-types-of-scannersLink
- •
3D Scanners : A Complete Guide. (2024, January 18). Jet MFG. https://jet-mfg.com/en/3d-scanner/Link
- •
Industrial Metrology Tools: Making the Right Choice. (2025, June 18). LinkedIn. https://www.linkedin.com/pulse/industrial-metrology-tools-making-right-choice-yancy-chen-r4wocLink
- •
3D Scanning Technologies and Types. (n.d.). Fibrox3D. https://fibrox3d.com/3d-scanning-technologies-and-typesLink
- •
3D Scanners. (2017, October 25). 3D Systems. https://www.3dsystems.com/3d-scanner/scanner-guideLink
- •
How does 3D scanning technology work? (n.d.). Artec 3D. https://www.artec3d.com/learning-center/3d-scanning-technologyLink
- •
An Introduction to 3D Scanning [PDF]. (n.d.). Creaform. https://www.creaform3d.com/-/media/project/oneweb/oneweb/creaform3d/technical-documentation/ebook1_an_introduction_to_3d_scanning_en_26082014.pdf?la=en&revision=ea6d328f-aa0a-49cd-a6bd-76c5b103dcab&hash=F4C99D119D6099F0BAF09F7F185090F8Link
- •
Best 3D Scanners 2026: The Complete Buying Guide. (2026, July 16). 3D Printing. https://3dprinting.com/3d-scanners/Link
- •
An introduction to 3d scanning [PDF]. (n.d.). Creaform. https://www.creaform3d.com/-/media/project/oneweb/oneweb/creaform3d/technical-documentation/ebook1_an_introduction_to_3d_scanning.pdf?la=en&revision=74cdebf2-5279-4a66-9b0e-3d16633ca6b4&hash=0C0545C976BB275A3830C5DD195FBA2CLink
- •
An Introduction to 3D Scanning. (n.d.). Makerspace. https://www.ucreatestudio.is.ed.ac.uk/introduction_3d_scanningLink
- •
ATOS Industrial 3D scanners | flexible, reliable. (n.d.). ZEISS. https://www.zeiss.com/metrology/us/systems/optical-3d/3d-scanning.htmlLink
- •
Step 5: Downloading And.... (2017, April 26). Instructables. https://www.instructables.com/Understanding-3D-Scanning/Link
- •
Choosing a 3D Scanner: Light vs Lasers, Applications, & .... (2023, March 22). GoEngineer. https://www.goengineer.com/blog/choosing-a-3d-scannerLink
- •
3D Measurement and 3D Scanning Technologies. (2026, July 16). Creaform. https://www.creaform3d.com/en/resources/blog/explore-3d-scanners-and-3d-measurement-technologiesLink
- •
What is 3D Scanning? Basics and Applications. (2025, April 4). Sculpteo. https://www.sculpteo.com/en/3d-learning-hub/basics-of-3d-printing/what-is-3d-scanning/Link
- •
Best 3D Scanners in 2023. (2021, March 31). Top 3D Shop. https://top3dshop.com/blog/best-3d-scanners-review-and-comparisonLink
- •
Professional 3D Scanners | Artec 3D | Best 3D Scanning Solutions. (2019, June 6). Artec 3D. https://www.artec3d.com/Link