
Introduction
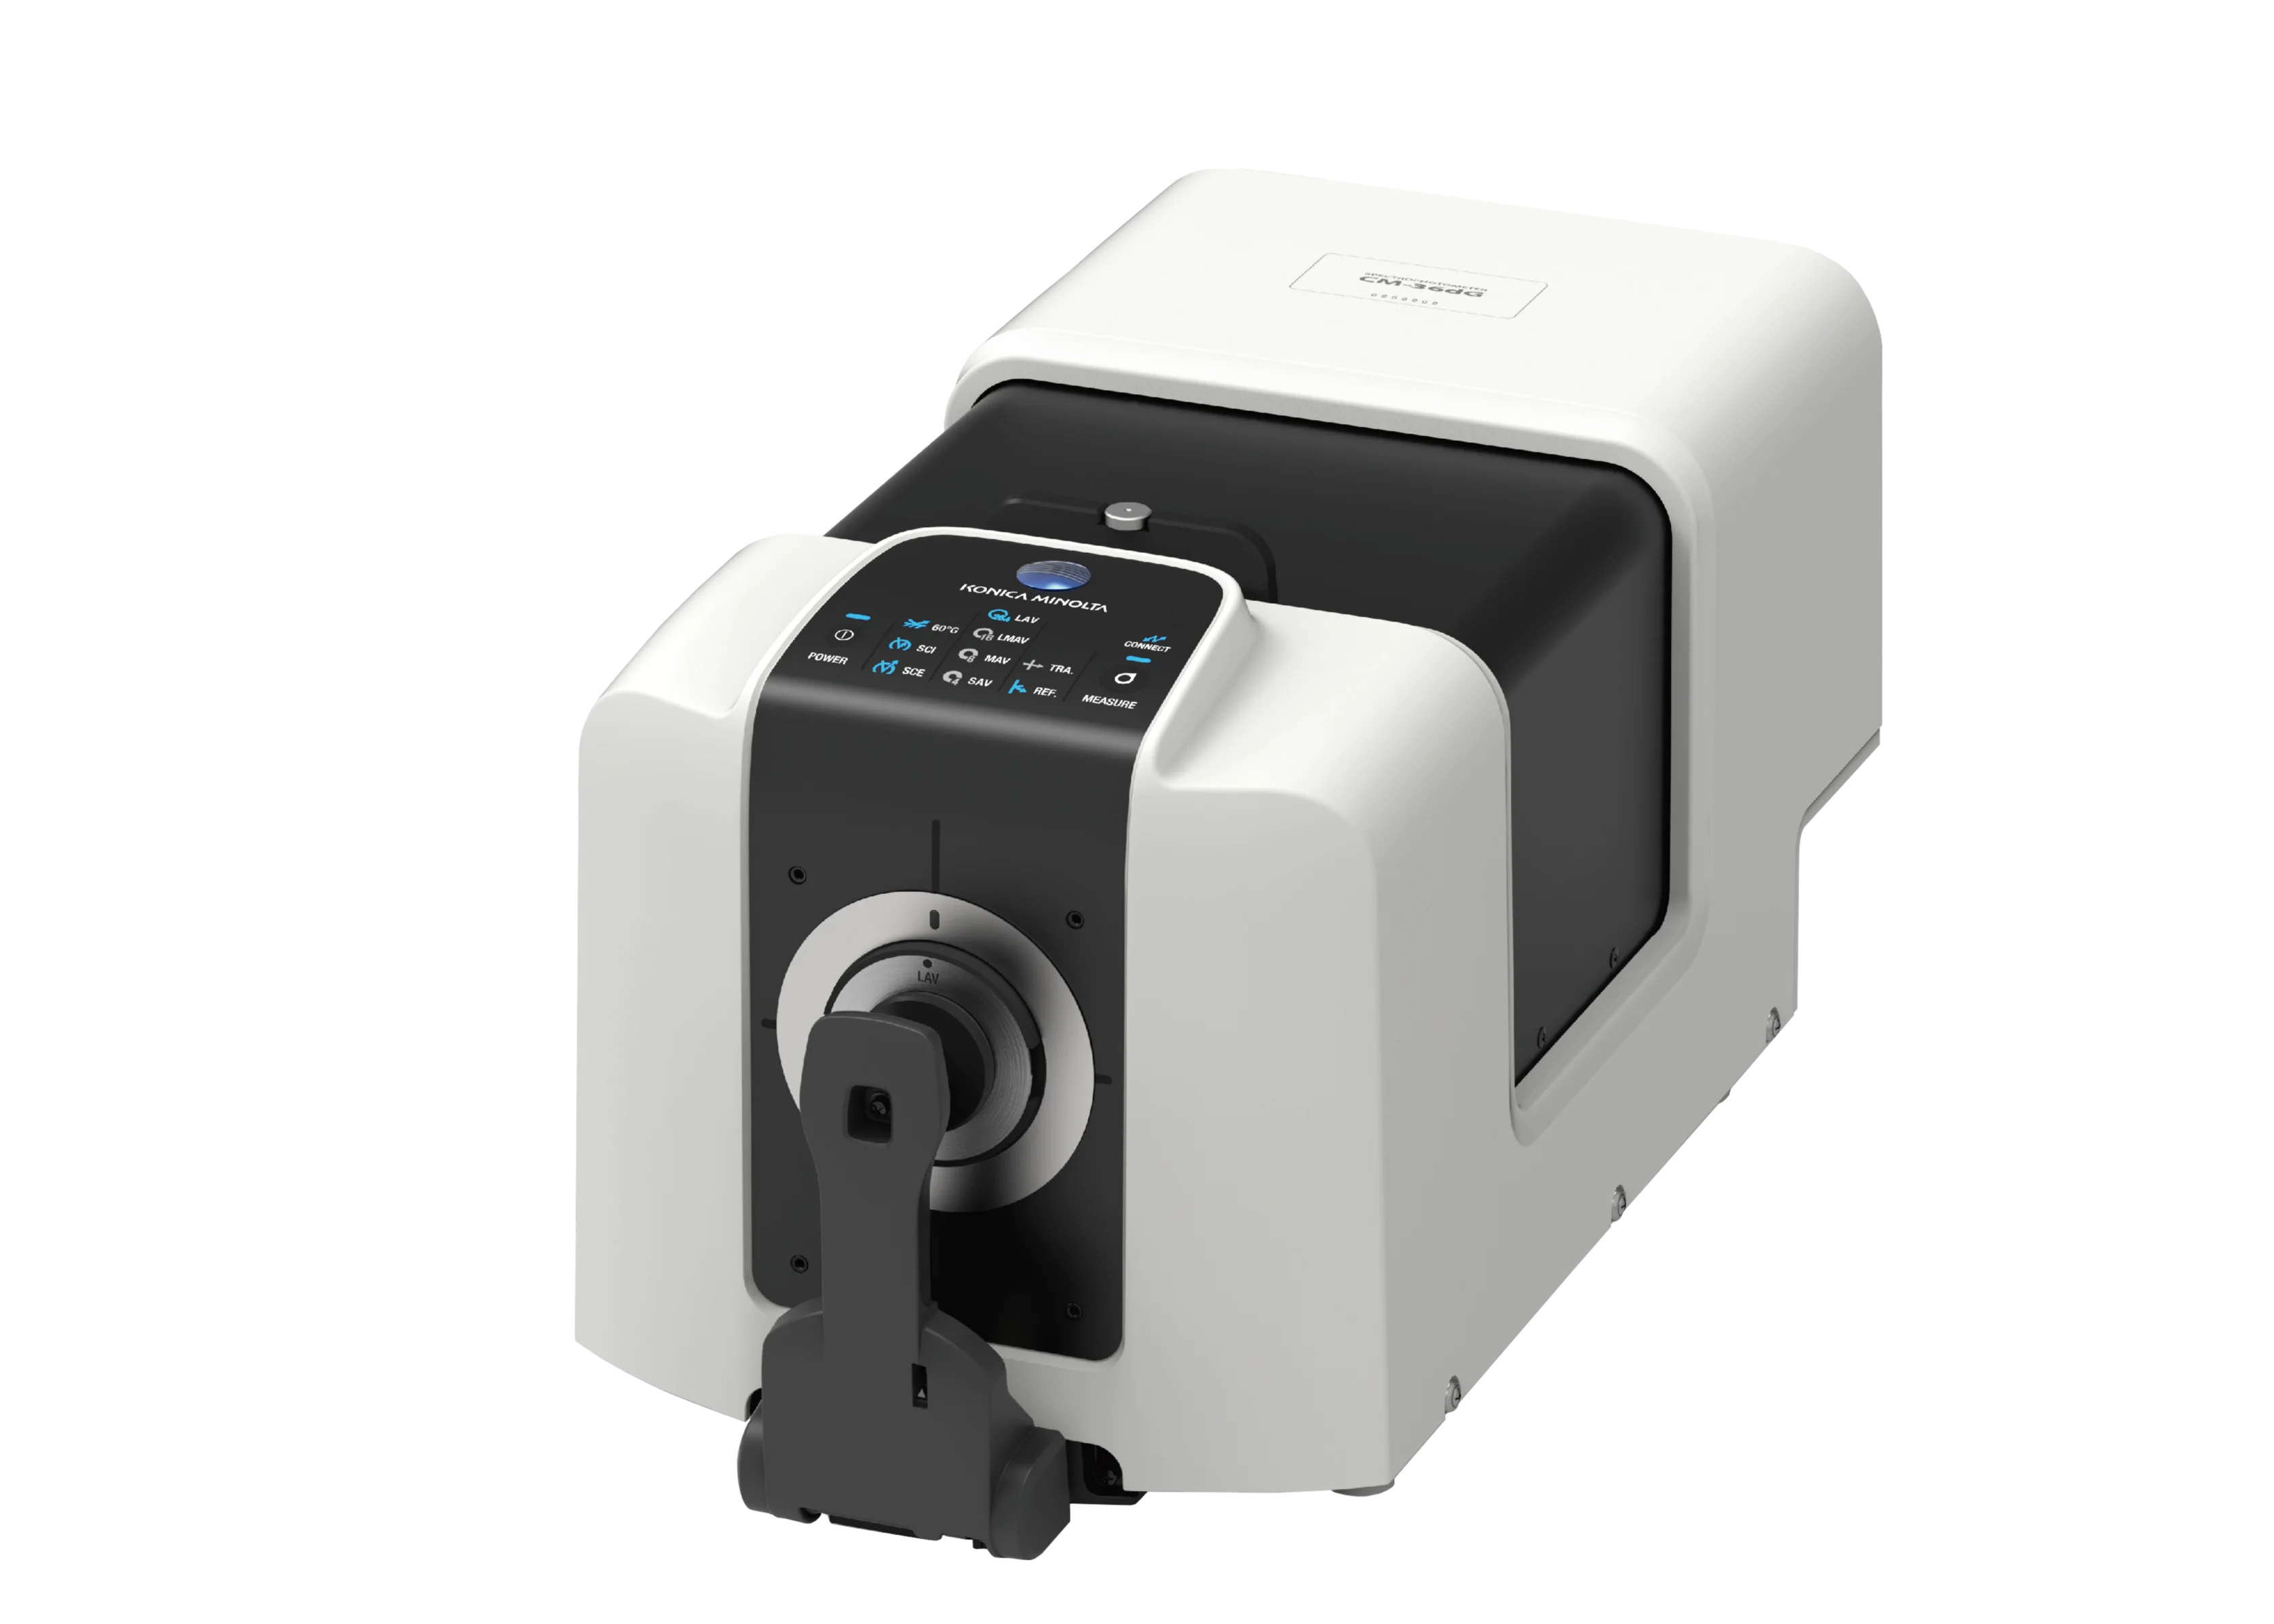
Measuring and testing equipment for optical properties comprises the instruments used to quantify how light interacts with materials, components, and complete optical systems. In the plastics industry, these tools are essential for validating transparency, haze, gloss, color, refractive index, transmission, reflectance, scattering, birefringence, and coating performance in products such as films, sheets, lenses, display parts, optical fibers, and photonic components.
The field spans simple production gauges and bench-top spectrophotometers through advanced interferometers, ellipsometers, reflectometers, goniometers, OTDRs, and integrated photonic test systems. Its importance has grown with the spread of optical-grade polymers, multilayer barrier films, LED optics, automotive lighting, fiber optics, and precision molded components, where small variations in optical behavior can directly affect product quality and end-use performance.
Historically, optical measurement developed from classical spectrophotometry and microscopy into highly automated non-contact metrology, then into digitally controlled systems for semiconductor photonics, fiber networks, and industrial quality control. Current systems increasingly combine optical sensors, robotics, data analytics, and calibration software, while future development is being shaped by in-line inspection, Industry 4.0 connectivity, and tighter demands for energy efficiency and material circularity.
History and Development
Early optical testing in manufacturing focused on basic spectral measurement, visual inspection, and manual comparator methods for glass, lenses, and transparent plastics. As polymer optics expanded after the mid-20th century, the need for more precise control of transmission, birefringence, and surface form drove adoption of spectrophotometers, polariscopes, interferometers, and gloss/haze instruments.
Several milestones shaped the modern field:
- The commercialization of UV-Vis-NIR spectrophotometry enabled routine measurement of transmission, absorption, and reflectance across broad wavelength ranges for polymers, coatings, and films.
- The adoption of interferometry provided sub-wavelength assessment of surface form, wavefront error, and lens geometry, improving control of molded optics and precision assemblies.
- The growth of fiber-optic communications created demand for OTDRs, optical power meters, wavelength meters, and component test stations for installation, maintenance, and manufacturing verification.
In recent decades, test systems have become more modular and automated, allowing manufacturers to combine light sources, switches, attenuators, detectors, and software into repeatable production lines for high-throughput inspection.
Key Characteristics and Technical Overview
Optical-property measurement is based on how a sample modifies light through transmission, reflection, absorption, scattering, polarization change, or phase shift. The selected instrument depends on the property of interest, wavelength range, sample geometry, required accuracy, and production environment.
Main measurement principles
- Spectrophotometry measures spectral transmission, reflectance, and absorption, often across UV, visible, and IR bands.
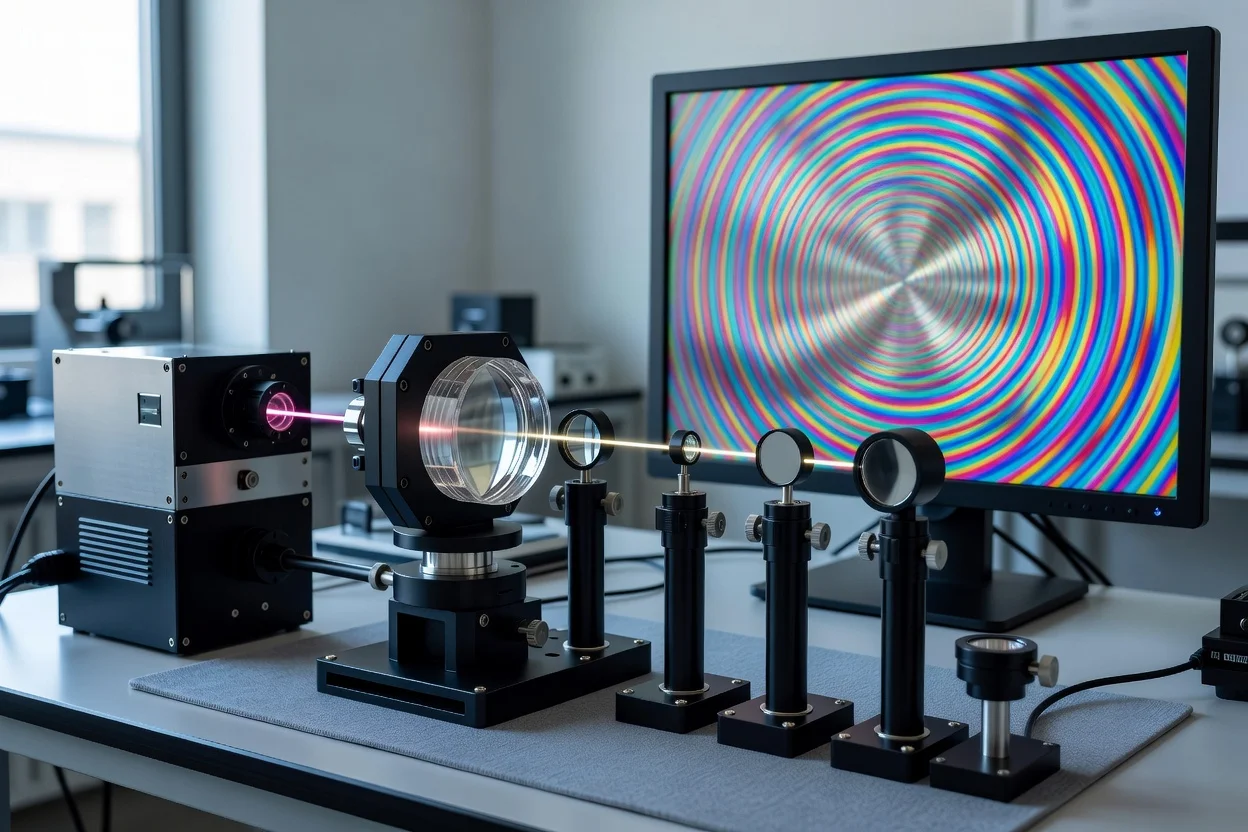
- Interferometry measures surface flatness, wavefront error, thickness variation, and geometry by analyzing interference fringes.
- Ellipsometry determines thin-film thickness and refractive index from polarization changes on reflection.
- Reflectometry and OTDR testing locate faults, losses, and discontinuities along optical fibers and connectors.
- Goniophotometry and scatter measurement characterize angular light distribution, haze, gloss, and bidirectional scattering behavior.
Typical instrument classes and performance notes
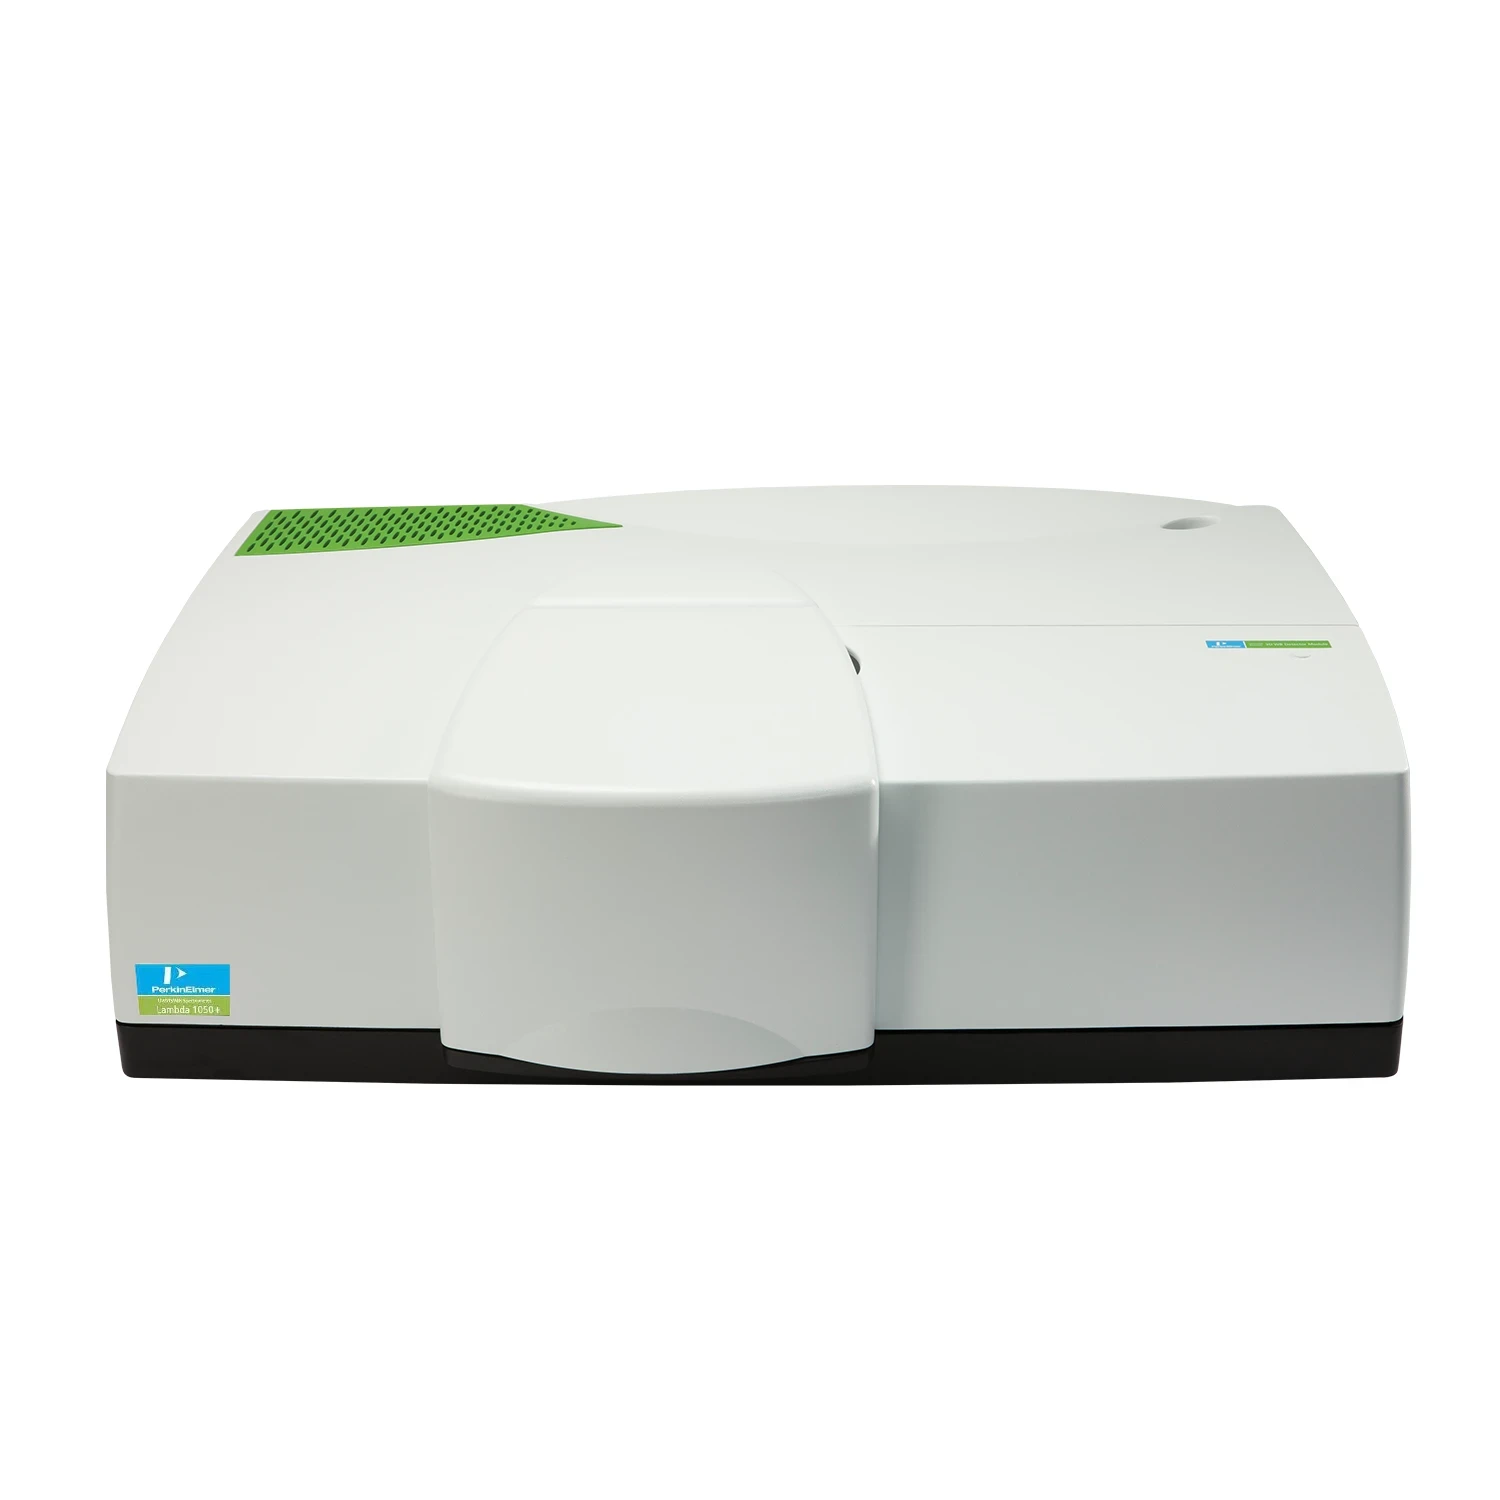
- Spectrophotometers: Common in polymer and coating laboratories; typical UV-Vis-NIR systems cover roughly 200–2,500 nm, with integrating spheres used for diffuse and total hemispherical measurements.
- Interferometers: Used for high-precision optics, lenses, and polished surfaces; white-light interferometers and Fizeau systems are widely used for surface form and roughness metrology.
- Optical power meters and light sources: Used in fiber optics, photonics, and laser qualification for insertion loss, output stability, and power calibration.
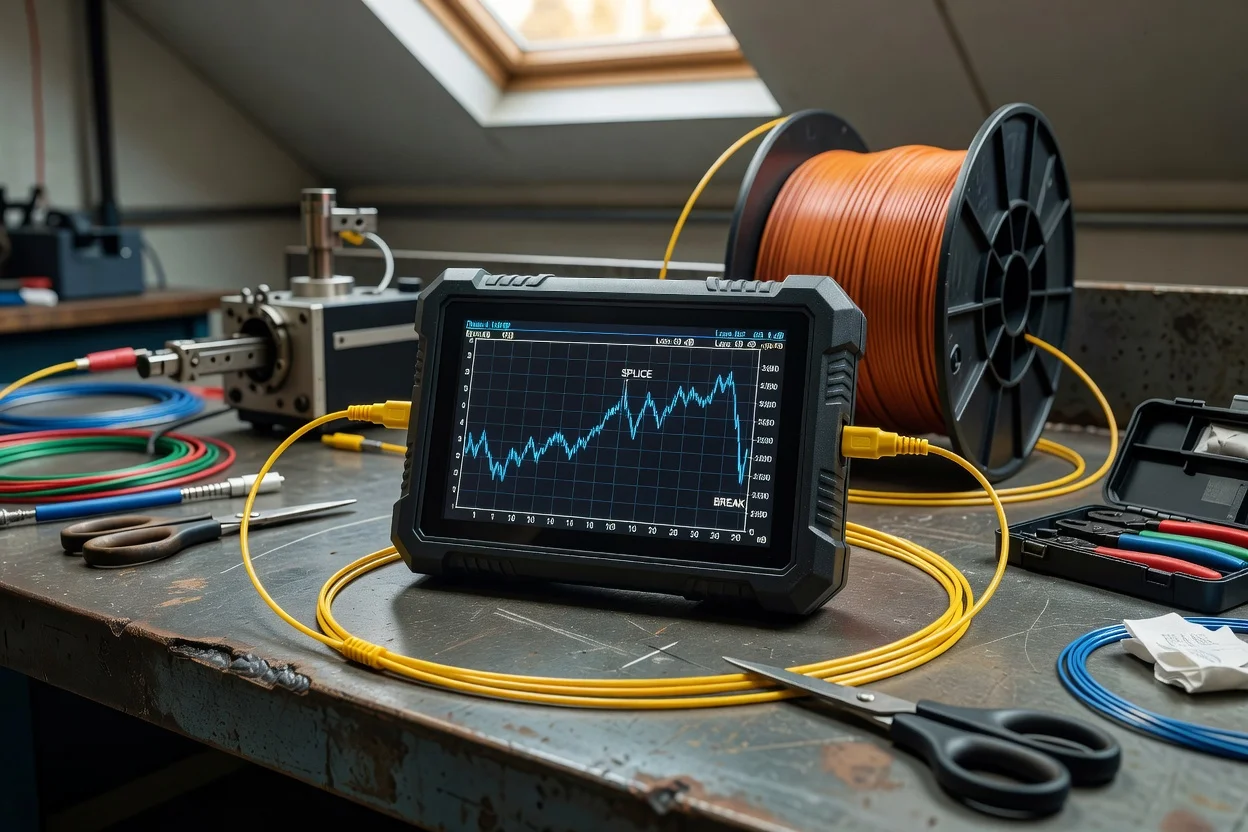
- OTDRs: Used to map fiber loss and locate splices, breaks, and reflective events along long links.
- High-resolution reflectometers: Used to detect microcracks, connector gaps, and defects in silicon photonics and fiber assemblies.
- MTF test stations: Used to assess imaging performance of lenses and optical assemblies by measuring modulation transfer function.
Quantitative benchmarks
- In optical materials laboratories, reflectance and transmittance measurements are commonly performed from 0.2 to 2.5 μm for UV-Vis-NIR characterization.
- OTDR and optical component test systems are used for fault location and loss characterization in fiber networks, with modular platforms integrating sources, attenuators, power meters, switches, and SMUs for automated testing.
- Industry optical test stations commonly support absolute and relative optical power measurement over wide dynamic ranges, wavelength drift tracking, and spectral resolution sufficient to observe sidebands and mode structure.
- For interferometric surface metrology, modern systems often measure surface form at sub-wavelength scale, enabling quality control of precision optics and molded optical elements.
Sample preparation and calibration
Accurate optical testing depends on calibration standards, reference materials, stable illumination, controlled geometry, and environmental control. Many systems use integrating spheres, reference detectors, wavelength standards, and traceable calibration services to improve repeatability and inter-laboratory correlation.
Types and Variations
| Instrument type | Primary use | Typical output |
|---|---|---|
| Spectrophotometer | Transmission, reflectance, absorption | Spectral curves |
| Interferometer | Surface form, wavefront, thickness | Fringe maps, surface error |
| Ellipsometer | Thin films and coatings | Thickness, refractive index |
| Gloss meter / haze meter | Appearance of transparent plastics and films | Gloss units, haze % |
| OTDR | Fiber diagnostics | Event location, loss profile |
| Optical power meter | Laser and fiber power | Power in W or dBm |
| MTF test station | Imaging quality of lenses and optics | MTF curves |
| Reflectometer | Reflectance, scatter, connector faults | Return loss, reflectance |
Within plastics processing, the most relevant variations are:
- Laboratory instruments for R&D, formulation, and qualification
- Inline process monitors for continuous production control
- Portable field testers for installation, maintenance, and site verification
- Automated multi-station platforms for high-volume component testing and traceability
Applications and Uses
Optical-property testing is used wherever polymer products must manage light precisely or maintain appearance consistency.
- Packaging films and sheets: Measurements of haze, gloss, clarity, and barrier-layer uniformity help control appearance and readability.
- Automotive components: Testing of lenses, light guides, instrument covers, and interior trim verifies transmission, color, and surface quality.
- Medical devices: Optical inspection supports transparent housings, diagnostic optics, and light-transmitting components requiring dimensional and optical consistency.
- Consumer electronics: Display covers, diffuser plates, and camera-related parts depend on low scatter, controlled transmission, and stable refractive behavior.
- Fiber optics and photonics: OTDRs, power meters, wavelength meters, and component analyzers support network buildout and maintenance.
- Precision molded optics: Interferometers and MTF stations verify surface accuracy, focus quality, and image performance.
A poor-fit use is rough, highly opaque, filler-rich structural plastics, where optical metrology is usually limited to appearance checks rather than detailed light-transport characterization, because the material does not transmit enough light for many of the standard optical tests to be meaningful.
Role in Plastics Processing
In plastics manufacturing, optical testing is not limited to the finished part. It is also used to control:
- Resin quality, including contamination and color drift
- Melt processing effects, such as degradation that changes clarity or yellowness
- Orientation-induced birefringence in films, fibers, and molded parts
- Coating adhesion and thickness, especially for barrier and functional layers
- Surface defects, including scratches, haze, sink-related distortion, and micro-roughness
For optical-grade polymers, the relationship between processing conditions and optical performance is especially strong: temperature profile, residence time, mold polishing, cooling rate, and packing pressure can all affect transmittance, birefringence, and surface scatter.
Technological Innovations and Automation
Modern optical test systems are increasingly integrated with robotics, machine vision, software-driven calibration, and database traceability. In production environments, automated systems can sequence samples, measure multiple channels, and classify pass/fail outcomes in seconds.
Key innovations include:
- Modular test platforms that combine sources, attenuators, switches, detectors, and analyzers in one workflow.
- High-resolution reflectometry for defect detection in fine optical structures and connectors.
- Digital spectral analysis for faster interpretation of wavelength-dependent behavior.
- In-situ and inline metrology for continuous quality control rather than end-of-line inspection.
- Software integration for statistical process control, trend detection, and predictive maintenance.
Environmental and Sustainability Aspects
Optical testing supports sustainability by reducing scrap, identifying defects early, and improving product lifetime through tighter quality control. In plastics optics, better measurement of haze, color drift, and coating performance can reduce rejected parts and improve material efficiency.
Sustainability-relevant benefits include:
- Lower material waste through earlier detection of process drift
- Energy savings from optimized curing, coating, and inspection cycles
- Longer product life when optical components are validated for stable performance
- Circular-economy support through characterization of recycled-content polymers and assessment of property retention after reprocessing
At the same time, some instruments require controlled environments, calibration gases, or high-energy light sources, so their overall sustainability profile depends on utilization rate, maintenance, and how strongly they reduce downstream scrap.
Economic and Global Market Impact
Demand for optical testing equipment is tied to growth in photonics, fiber communications, advanced packaging, automotive lighting, medical optics, and precision polymer optics. The market is characterized by a mix of general-purpose metrology suppliers and highly specialized vendors serving narrow applications such as lens testing, connector inspection, or fiber certification.
For plastics manufacturers, investment in optical testing is often justified by:
- reduced rejection rates,
- faster process development,
- tighter specification compliance,
- better customer traceability,
- and access to higher-value optical applications.
Because these systems can be capital-intensive, smaller processors often rely on shared laboratories, contract testing, or vendor-supported qualification services.
Current Challenges and Innovations
Several technical challenges remain central:
- Measurement repeatability can be limited by temperature, vibration, stray light, sample positioning, and operator technique.
- Correlation between laboratories remains difficult when different geometries, wavelength bands, or calibration standards are used.
- Complex polymer optics may exhibit anisotropy, scattering, or stress birefringence that complicate interpretation.
- Inline inspection must balance speed against resolution and algorithmic robustness.
Current innovations are addressing these challenges through:
- better calibration traceability,
- higher dynamic range detectors,
- faster multi-channel automation,
- AI-assisted defect classification,
- and tighter integration with manufacturing execution systems.
Future Outlook
Future development is likely to focus on in-line optical metrology, digital twins for optical processes, and fully automated test cells that combine measurement, analytics, and feedback control. In plastics processing, this will be especially important for molded optics, transparent packaging, medical components, and recycled-content materials whose optical properties can vary more widely than virgin resins.
Three trends are likely to be especially influential:
- Greater use of inline sensors for continuous control of transmission, haze, and birefringence
- Broader adoption of automated photonic test platforms in fiber, sensing, and optical interconnect production
- More sustainability-linked qualification for recycled and bio-based polymers, where optical consistency is a key barrier to premium applications
The overall direction of the field is toward faster, more integrated, and more data-rich measurement systems that link optical quality directly to process control and product value.
References
- •
Optical test equipment. (2025, March 30). Yokogawa Test&Measurement. https://tmi.yokogawa.com/us/solutions/products/optical-measuring-instruments/Link
- •
Advanced Optical Materials Laboratory. (2026, April 23). https://www.nlr.gov/csp/advanced-optical-materialsLink
- •
The FOA reference for fiber optics - Fiber optic instruments. (n.d.). https://www.thefoa.org/tech/ref/testing/Instruments/instr.htmlLink
- •
Optical test equipment. (2025, March 31). Yokogawa Test&Measurement. https://tmi.yokogawa.com/bx/solutions/products/optical-measuring-instruments/Link
- •
Measuring methods for laser optics. (n.d.). Laseroptik GmbH. https://www.laseroptik.com/en/company/measuring-methodsLink
- •
Pro-Lite Technology. (2026, June 26). https://pro-lite.co.uk/Link
- •
Optical test and measurement. (n.d.). AMS Technologies. https://shop.amstechnologies.com/Products/Optical-Technologies/Optical-Test-Tools-and-Measurement/Optical-Test-and-Measurement/Link
- •
OptiSpheric - TRIOPTICS. (2026, January 1). https://pdf.directindustry.com/pdf/trioptics/optispheric/29491-414249.htmlLink
- •
Optical test equipment & measurement systems. (2026, July 1). Electro-Meters. https://www.electro-meters.com/product-category/optical-test-equipment/Link
- •
Optical material properties determination. (n.d.). Gigahertz Optik GmbH. https://www.gigahertz-optik.com/en-us/app-groups/optical-material-properties/Link
- •
Equipment list optical characterization and metrology. (n.d.). https://inostorage.blob.core.windows.net/media/2491/equipment-list-optical-characterization-and-metrology-1.pdfLink
- •
Photonic and optical test. (2017, December 7). Keysight. https://www.keysight.com/us/en/products/photonic-and-optical-test.htmlLink
- •
Test equipment. (2025, January 1). Prolog Optics. https://prologoptics.com/product-category/test-equipment/Link
- •
Fiber optic optical testing instruments. (n.d.). Dimension Technology. https://en.dimension-tech.com/articledetail/238.htmlLink
- •
Definition of optical testing instrument. (2025, January 1). Photonics Media. https://www.photonics.com/EDU/optical_testing_instrument/d8451Link
- •
Optics characterization – Buying guide & supplier list. (2026, May 22). RP Photonics. https://www.rp-photonics.com/bg/buy_optics_characterization.htmlLink
- •
Optics for metrology and testing. (2022, December 30). Apollo Optical Systems. http://www.apollooptical.com/blog/optics-for-metrology-and-testingLink
- •
Optical metrology. (n.d.). SCHOTT. https://www.schott.com/en-gb/markets/optics/optical-metrologyLink